What we’re building, in order
The plan changes as we learn the building.
The new roof is on
Before anything else could happen, the building had to be dry. The new roof is finished front to back, so everything below it (the vault, the plaster, the glass) is protected while we work.


One open communal room
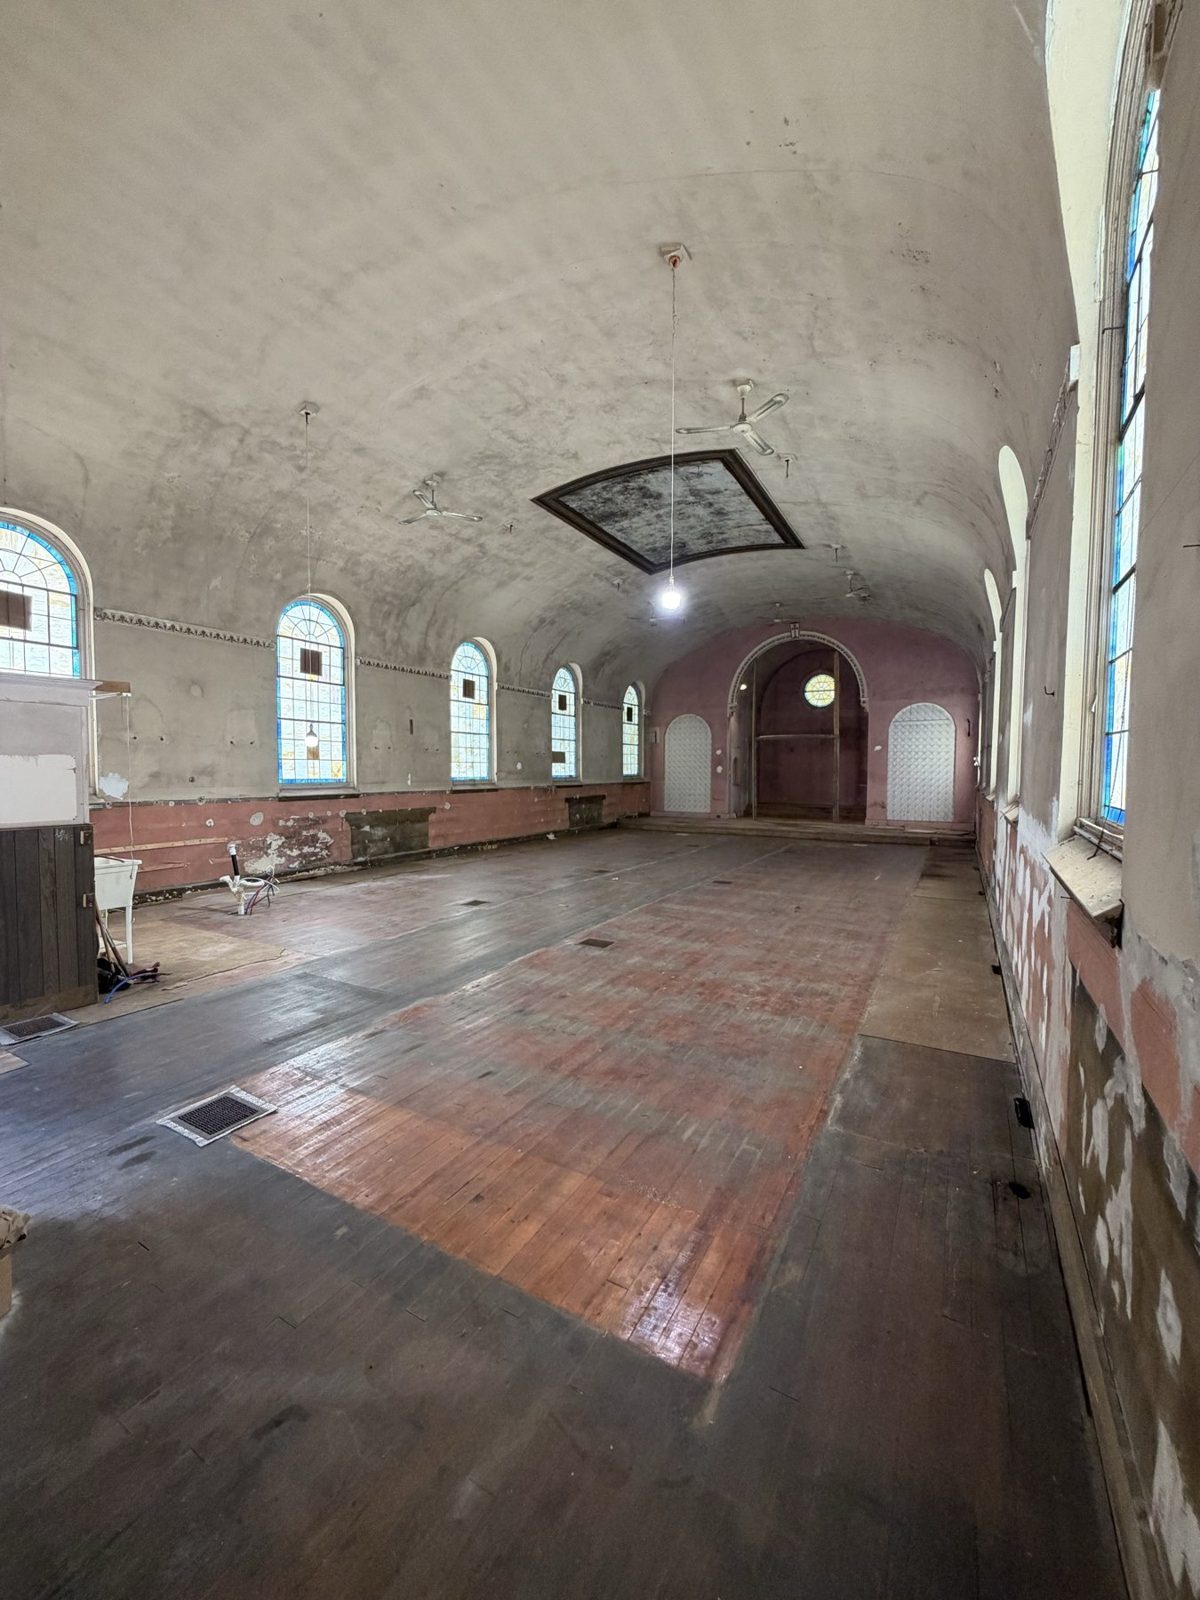
The front of the church stays open, floor to vault, with a kitchen built around a big island. There is room for twenty to forty people at once.
Two storeys of bedrooms
The rear of the building is tall enough to take two floors. Bedrooms go in on both levels, with a catwalk balcony on the upper floor that looks straight out over the main hall.
A sitting nook
The open archway becomes a sitting nook: a chair, a lamp and a coffee, tucked into the original stonework.
Where we are right now
-
Done
New roof complete, front to back.
-
In progress
Clearing and documenting the interior, condition survey of the stained glass, and drawings for the two-story rear build.
-
Next
Mechanical, electrical and plumbing routed so none of it scars the vault, then the kitchen and the communal hall.
-
Ongoing
The National Register of Historic Places application, and a video for every stage of the work.
Stay up to date on our progress and booking
A note now and then, when there is something to tell.
Come and watch it happen
We film the work as we go, mistakes included.